Redondo Beach, CA
Concrete Foundations, Slabs & Footings
Structurally purposeful concrete work for residential projects, including foundations, slabs, footings, and accessory-structure pads planned around load, drainage, and intended use.
Request an Estimate
Tell us about your project. We'll follow up to review the site and scope.
What We Cover
Concrete work built around the structure
Residential Foundations
Foundations for home additions and residential structures, planned to the property and intended use.
Concrete Slabs
Slabs for garages, additions, and flatwork, with preparation and finish matched to the surface's purpose.
Footings
Footings sized to the structure and soil conditions, reviewed during the site visit.
Shed, Garage & Accessory Slabs
Pads for sheds, garages, and accessory structures, planned for the load and location.
Site Preparation & Planning
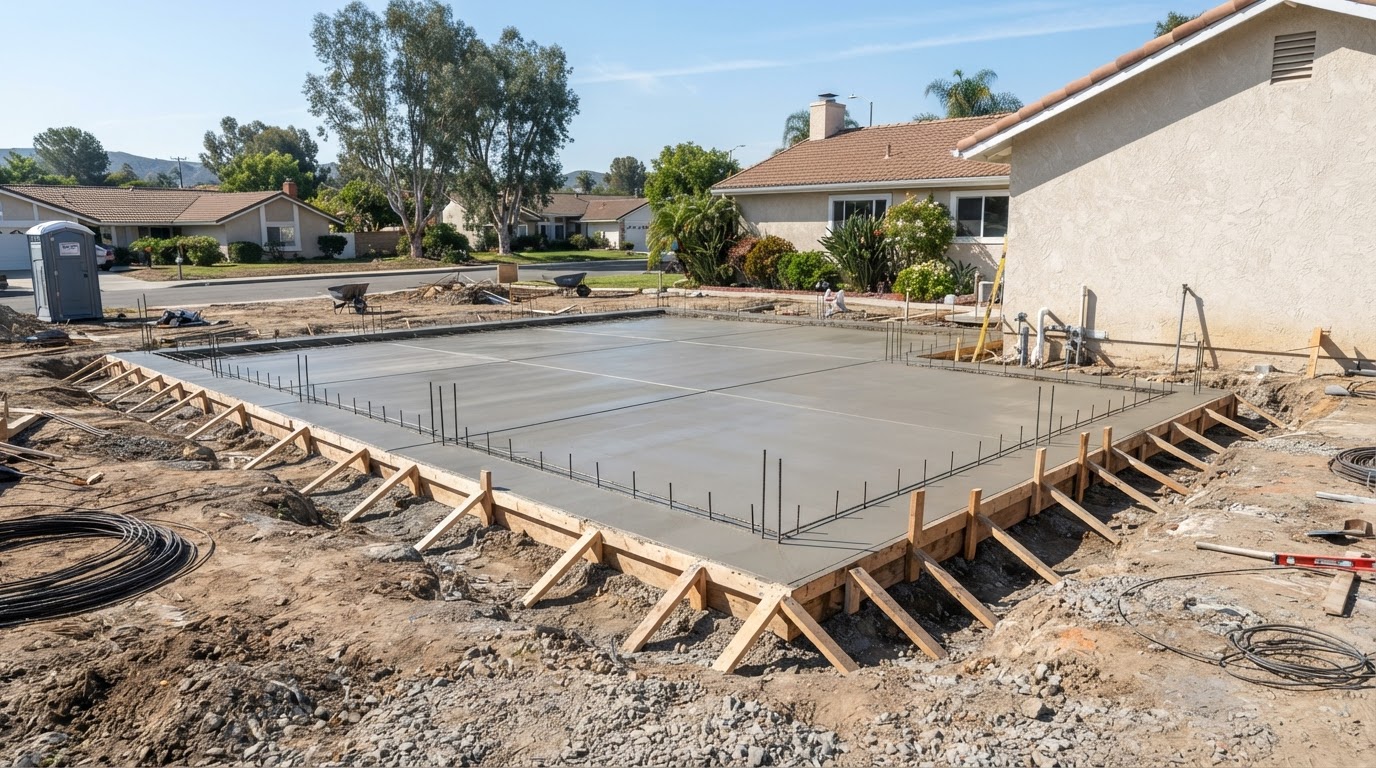
Grading, compaction, forming, and reinforcement planning before the pour.
Drainage, Grade & Load
Drainage, grade, load, access, and intended-use considerations factored into the approach.
Planning
Matching the concrete plan to the structure and property
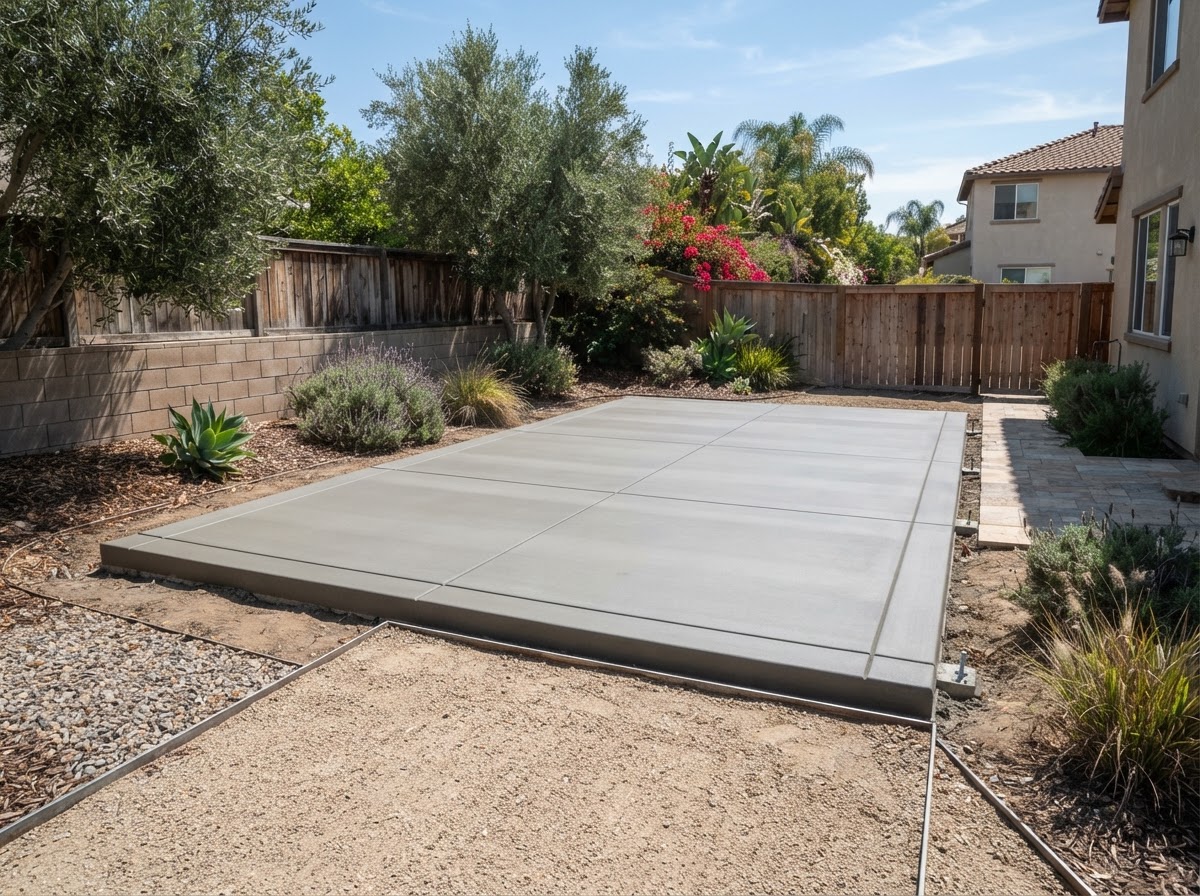
A slab or footing is only as good as the plan behind it. We consider what the concrete will support, how water moves across the site, how equipment reaches the area, and how the finished surface ties into the property. The goal is a concrete plan that fits the structure and the conditions, not a one-size approach.
Whether you're planning a garage floor, an addition, or an accessory-structure pad, working with experienced concrete slab contractors helps ensure the preparation, thickness, and finish match the intended use.
If you're looking for sidewalk installers near me for a residential walkway or path, we can plan that surface alongside a slab or footing so the layout and finish stay consistent.
We don't make engineering, permitting, or code-compliance guarantees. Where a project calls for engineered plans or permits, we'll discuss what's needed so you can plan accordingly.
Process
How a foundation or slab project comes together
Discuss the Project
We talk through the structure, intended use, and what the concrete needs to support.
Review the Site and Scope
We look at grade, drainage, access, soil conditions, and how the slab or footing fits the property.
Plan the Work
We plan preparation, layout, thickness, reinforcement, and timing before any pour.
Complete the Concrete Project
We place and finish the concrete, then walk you through curing and care.
FAQ
Foundations, slabs & footings FAQs
What are common uses for a residential concrete slab?
Slabs are used for home additions, garage floors, shed and accessory-structure pads, walkways, and patio bases. The intended use drives thickness, preparation, and reinforcement decisions.
What does site preparation involve for a slab or footing?
Preparation typically includes grading, compacting the sub-base, setting forms, and placing reinforcement where appropriate. We review access and existing conditions during the site visit.
How is slab thickness considered?
Thickness depends on what the slab will support, the sub-base, and the intended use. We discuss appropriate thickness based on the structure and property; we don't make engineering or code-compliance guarantees.
What about access for equipment?
Access affects how materials and equipment reach the pour area. Narrow side yards, slopes, or existing landscaping can shape the approach, and we review these during planning.
What information helps during an estimate?
The type of structure, intended use, approximate size, property address, and any existing surfaces or access concerns all help us prepare to discuss scope and approach.
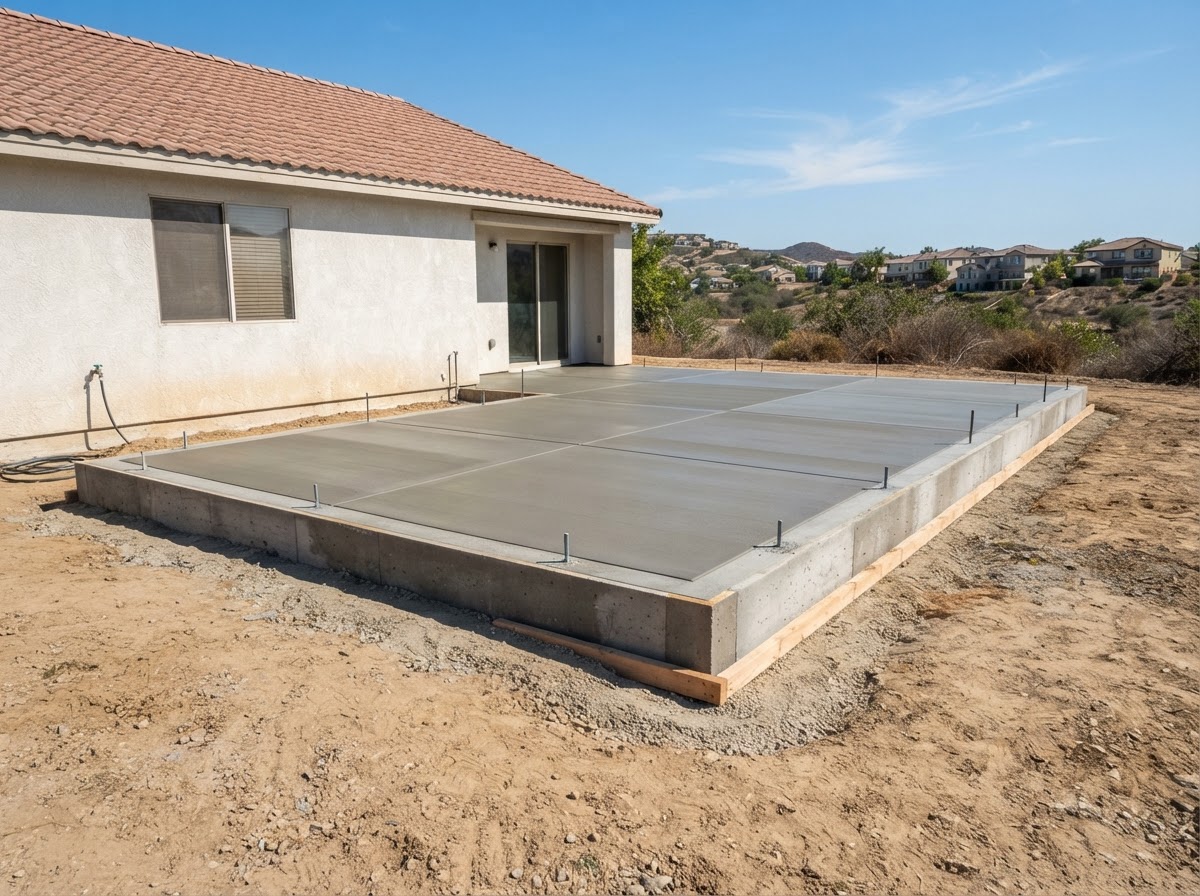
A completed residential slab, with preparation, layout, and finish planned to the structure.
Ready to plan your concrete project?
Call us to discuss your project, or send your details and we'll follow up to review the site, scope, and finish options.